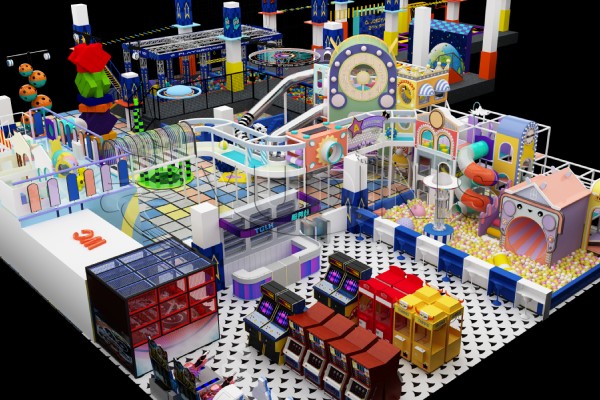
Why Operators Compare Mall and Standalone Models
The choice between a mall playground and a freestanding indoor play venue looks like a property question, but it is really a question about who supplies demand, how much control the operator needs, and where the project can earn a dependable return. A mall versus standalone indoor playground development plan should compare the two models on the same financial and operational basis instead of focusing only on rent or available floor area. A shopping-center location may benefit from existing foot traffic, shared parking, food tenants, and longer weekend visits. A standalone building may offer stronger signage, more flexible opening hours, easier loading access, and a clearer brand identity. Neither advantage is automatic. The mall may charge a premium for convenience and impose design rules, while a separate site may require the operator to create every reason for families to make the trip. The useful comparison therefore brings together visitor origin, tenancy terms, capital cost, operating freedom, and the strength of the local family and school market.
Start With Footfall Patterns and Site Constraints
Footfall data should be separated into people who merely pass the site and families who are ready to buy a play session. A mall can report millions of annual visitors while the relevant entrance sees little child-focused traffic during weekday mornings. Ask for counts by hour, day, entrance, and season, then observe stroller traffic, school groups, parking behavior, and competing activities. For a standalone project, map drive times and nearby housing, schools, sports clubs, and retail clusters rather than assuming that a busy road means a strong destination. Check ceiling height, column spacing, floor loading, fire egress, delivery access, and acoustic limits before accepting a floor plan. A compact mall unit may look efficient yet lose usable capacity to columns, service corridors, and landlord requirements. A freestanding shell may offer volume but also need extra investment in parking, utilities, landscape, and public-area management. A turnkey mall playground project solution starts with the building’s real constraints, because a brilliant attraction layout cannot repair an unsuitable site.
Design the Space Around Real Customer Journeys
Families follow a sequence from arrival to ticketing, shoe storage, play, seating, food, and departure. In a mall, the playground also has to fit the center’s circulation and security expectations. The entrance should be visible before visitors reach the till, sightlines should let adults watch different age zones, and buggy parking should not block an emergency route. A standalone venue can use its facade and lobby to create anticipation, but it must make the front door unmistakable from the parking area. Design a clear party route so that celebrations do not collide with general admission. Keep toilets, changing areas, first aid, and staff access close enough to be useful without exposing back-of-house movement to guests. The attraction mix can include a themed indoor playground while remaining practical for cleaning and supervision. Walk the proposed plan at peak occupancy, not at opening time. If queues, shoes, food, and tired children all occupy the same narrow strip, the operating model will feel crowded even when the headline floor area appears generous.
Match Equipment and Revenue Mix to the Venue Model
The equipment plan should follow the chosen venue model. A mall playground often serves shorter visits, impulse purchases, and families combining play with shopping or a meal. It may benefit from a compact iconic feature, efficient seating, and simple admission packages. A standalone center can build a longer stay around multiple attractions, party rooms, a cafe, and programmed events, but each addition increases staffing, utilities, maintenance, and space. Use age bands to prevent older children from overwhelming toddlers, and place high-energy activities away from quiet seating and party rooms. An experienced Miland indoor playground manufacturer can test the concept against throughput, clear heights, egress, and supervision before custom fabrication begins. Model weekday and weekend demand separately. A huge structure that attracts attention but sits empty on Tuesday may be less valuable than flexible play zones that support toddlers, school groups, and birthday events across the week. Revenue mix should be designed with the equipment, not added after the final layout is fixed.
Budget Beyond Equipment and Base Rent
A fair comparison includes costs that do not appear on the equipment quotation. For the mall option, count base rent, service charges, marketing levies, turnover rent, fit-out rules, deposits, insurance, and the cost of restricted delivery hours. For the standalone option, include land or lease payments, building work, parking, utilities, signage, security, exterior maintenance, and the marketing needed to establish a new destination. Both models need contingency for approvals, professional fees, opening delays, staff recruitment, initial stock, and working capital. Build a sensitivity case for lower attendance and higher payroll rather than relying on one optimistic forecast. Compare capital expenditure per usable play position and the contribution earned per visitor, not just total revenue. The operating model described by a shopping mall can be useful when reviewing tenant rules and shared traffic, but the landlord’s incentives are not the same as the playground operator’s. Put every assumption into the same model so that a lower rent is not mistaken for a lower total cost.
Compare Risks Before Choosing a Development Path
Risk changes with the model. A mall location depends on the center’s reputation and access, but the operator may have limited influence over nearby vacancies or future refurbishment. A standalone venue has more control over presentation and hours, but it carries more exposure if the local market underperforms. Review lease length, renewal rights, exclusivity, permitted use, signage rights, closure rules, and exit obligations with local advisers. Check how each site recovers after a quiet season and whether the team can reduce costs without compromising safety. Decide which model best matches the operator’s experience: a first venue may value an established retail setting, while a proven team may prefer the freedom of a destination building. Categories: Indoor Playground, Mall Playground, Commercial Playground Equipment, Family Entertainment Center, Project Planning, FEC Attractions. Tags: mall playground, standalone indoor playground, indoor playground planning, commercial playground, family entertainment center, turnkey playground project. https://www.milandplay.com/indoor-playground-turnkey-solutions/
Leave a Reply