The first number a developer needs is the footprint. For a 42 m sky flyer the answer is roughly 25 metres in diameter, but that figure alone is not a site plan. A tower also needs clearance around the swing path, a queue and loading platform, service access, a crane standing area during construction and enough vertical clearance for the structure itself.
This article explains how much space a 42m sky flyer ride for sale actually needs, broken down layer by layer, so that a developer can check a plot before committing to a design.
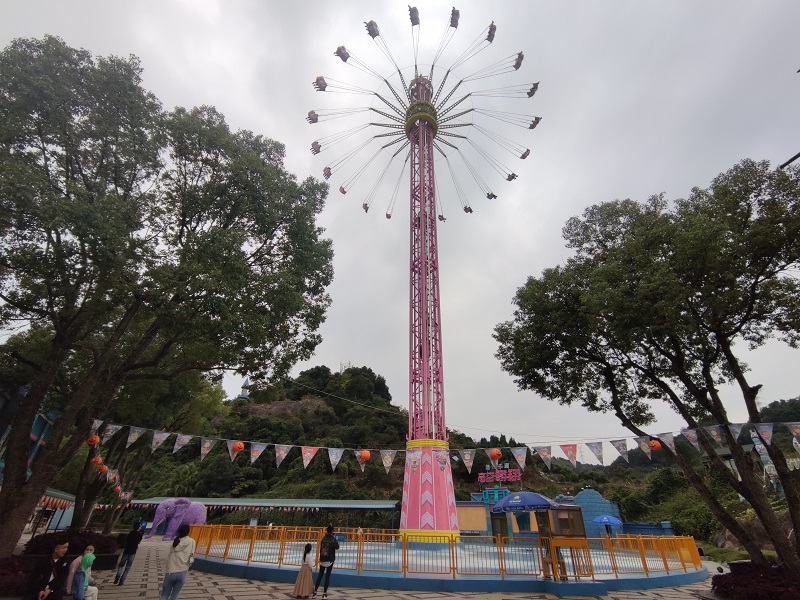
1. The Short Answer: About 25 Metres
The standard 42 m configuration has an overall diameter of about 14.3 m and requires a clear footprint of roughly 25 m in diameter. That is the area the structure and its operating envelope occupy, and it is the figure the foundation design is based on.
Twenty-five metres is the starting point, not the whole answer. A plot that is exactly 25 m wide leaves no room for the queue, the fence, the service path or the crane, and a ride installed that tightly becomes difficult to operate and almost impossible to maintain.
2. Footprint, Clearance and Platform Are Different Things
The footprint is the ground the structure occupies. The clearance is the space the swinging seats pass over. The platform is where guests wait, board and leave. Confusing them is the most common cause of a site plan that looks fine on paper and fails during construction.
A sky tower ride needs all three areas kept clear of other structures, signage, lighting columns and trees. Branches that look harmless on the drawing become an obstruction once the seats swing outward at operating height.
3. Ground Level: Queue, Fence and Service Access
Around the 25 m footprint, allow space for a queue that can hold the peak-hour crowd without spilling into a walkway, a fenced boarding area, a gate wide enough for maintenance access and a path for the technician to reach the control cabinet and the drive.
A practical allowance is an additional 5 to 10 metres on the sides where guests enter and exit, and at least 3 metres on the service side. The exact figure depends on the layout, but the principle is that the ride should not be surrounded by a single-metre gap that nobody can walk through.
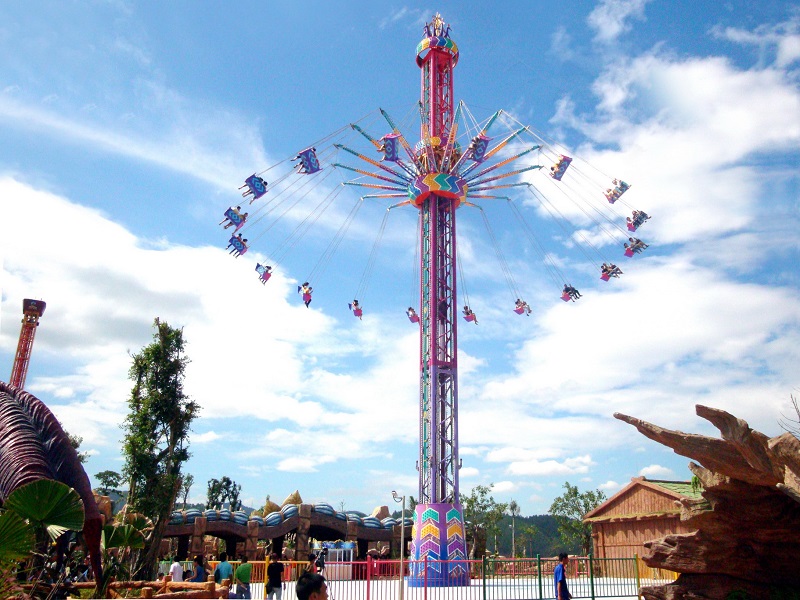
4. Construction Access: Crane, Delivery and Laydown
The installation phase needs more space than the finished ride. Tower sections arrive as long, heavy components, and the crane that lifts them needs a standing area with adequate reach, adequate capacity and firm ground. Many finished parks have no such area left, which is why the crane position has to be planned before the park is built around the ride.
Allow for a laydown area where sections can be unpacked and staged, and a delivery route that can take a low-loader. A high-altitude tower ride cannot be assembled from a narrow service lane.
5. Vertical Clearance and Setbacks
The tower is 42 m tall overall, with a maximum operating height of about 29.5 m. That height has to clear trees, buildings, lighting masts and overhead cables, and it may be subject to local planning or aviation restrictions.
Setbacks matter as much as height. The seats swing outward beyond the tower base, so the clearance circle has to remain empty at operating height as well as at ground level. Check the space above fences, roofs and neighbouring structures, not only the ground beneath them.
6. Below Ground: The Foundation Extent
The foundation is larger than the tower base. It has to distribute the vertical and overturning loads into the ground, and its size depends on the geotechnical conditions of the site. On good ground the foundation may sit within the footprint circle; on softer ground it may extend further and deeper.
Space is therefore needed below ground as well: for excavation, for the concrete pour and for any buried services that have to be rerouted. A site survey should identify cables, drains and water lines before the excavation begins.
7. Working Around Other Attractions
Placement next to an existing ride needs more than a gap. Guests in the queue should not stand under the swing path, the noise of the tower should not overwhelm a quieter attraction, and the tower’s shadow should not fall across a show area at the wrong time of day.
A useful test is to draw the 25 m footprint, then draw a second circle 10 m larger, and check that neither intersects another ride’s clearance zone, a fire lane or a main pedestrian route. If either circle does, the plot is too tight.
8. A Site Checklist With Numbers
- Footprint: 25 m diameter clear of structures
- Overall structure diameter: 14.3 m
- Overall height: 42 m
- Maximum operating height: about 29.5 m
- Service access: at least 3 m wide
- Queue and boarding area: sized for the peak hour
- Crane standing area: confirmed by the installation contractor
- Delivery route: suitable for low-loaders and heavy sections
- Underground services: surveyed and clear of the foundation
9. What to Send the Manufacturer
Send the plot dimensions, a site plan with existing structures, the ground conditions and the location. The manufacturer can then confirm the footprint, the foundation loads and the crane requirements for that specific site, rather than for a generic drawing.
An observation tower ride by Dinis is quoted with foundation load data, anchor layouts and installation drawings that let the civil contractor and the crane contractor plan against real numbers. Dinis has supplied tower rides, ferris wheels, swing chairs and complete park equipment packages from Zhengzhou, China for more than twenty years. As an amusement equipment manufacturer, the company provides the technical package that turns a 25 m circle into a workable site plan.
The structure is fabricated from structural steel, so the foundation has to be designed for the actual load path rather than for a nominal tower weight. Getting that right at the planning stage is what keeps the installation on schedule.
Current project reference: https://www.dinisdreammyland.com/products/42-m-sky-flyer-ride-for-sale/